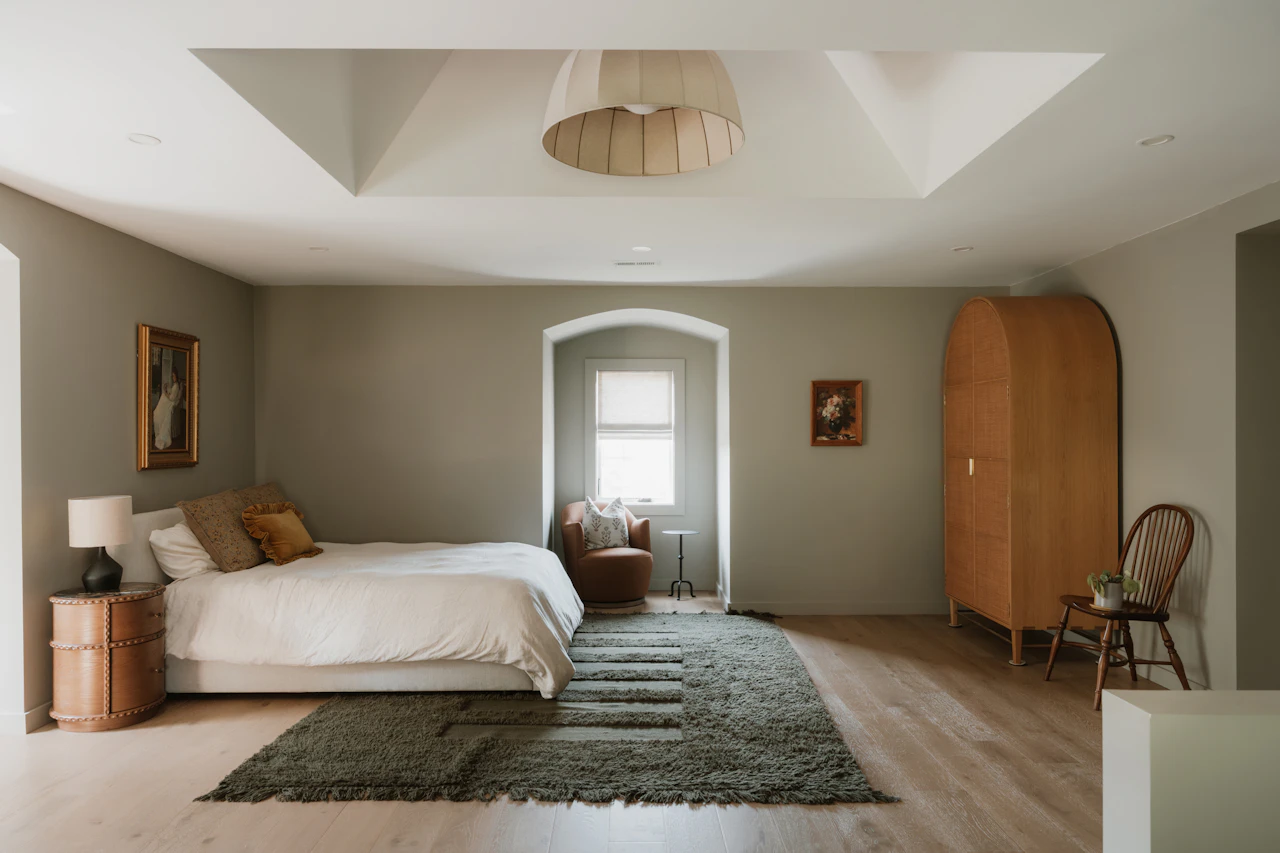
This is a wardrobe planning and design inspiration guide. The conceptual image does not represent a completed client project. Any layout must be adapted to the actual room and its users.
First, understand what needs a place
Before designing a wardrobe, take an inventory. Separate long coats, shorter hanging items, trousers, knitwear, bags and bedding. Then distinguish everyday clothing from seasonal storage.
The aim is to understand the balance rather than count every item perfectly. Record anything that should hang, anything better kept flat and larger belongings such as suitcases. These observations give a designer a stronger starting point than a layout copied from another home.
Arrange storage around frequency and movement
Keep everyday clothing within comfortable reach
Give frequently used items accessible positions for the person using them. Less convenient areas may suit occasional storage, provided there is a sensible way to reach them. Different heights, ages and access needs can lead to different arrangements.
When two people share a wardrobe, consider separate everyday zones and a shared area for seasonal items. Review the proportions against what each person actually owns.
Give temporary items somewhere to go
A jacket worn once, clothes set out for tomorrow or an everyday bag often needs a temporary resting place. Depending on the room, this might be a hanging point, a small open area or a separate rail.
Open storage also needs regular tidying. The choice between open and closed space should reflect your habits, cleaning routine and visual preferences.
Simulate use before placing an order
Compare the plan with your actual hangers, storage boxes and luggage. Focus on clear internal dimensions, which can differ from the cabinet’s overall measurements because of panels, hardware and door construction.
Check the wider room, too. Will an open drawer meet a bedside table? Is there room to stand in front of the wardrobe? Does a door affect the route to the bed? Reviewing these actions on a floor plan can reveal issues that an elevation alone does not show.
Keep some flexibility
Adjustable shelves, removable organizers and a little spare space can accommodate changing wardrobes and routines. A complex fitting is only useful when it serves a real need and suits your maintenance expectations and budget.
Cabinet fixing and installation must also be reviewed against the wall, floor and supporting conditions. Tall units, loaded drawers and unusual wall structures need appropriate professional assessment.
The useful test is simple: are your belongings easy to find, take out and put back? A system that fits your everyday habits is easier to keep using.