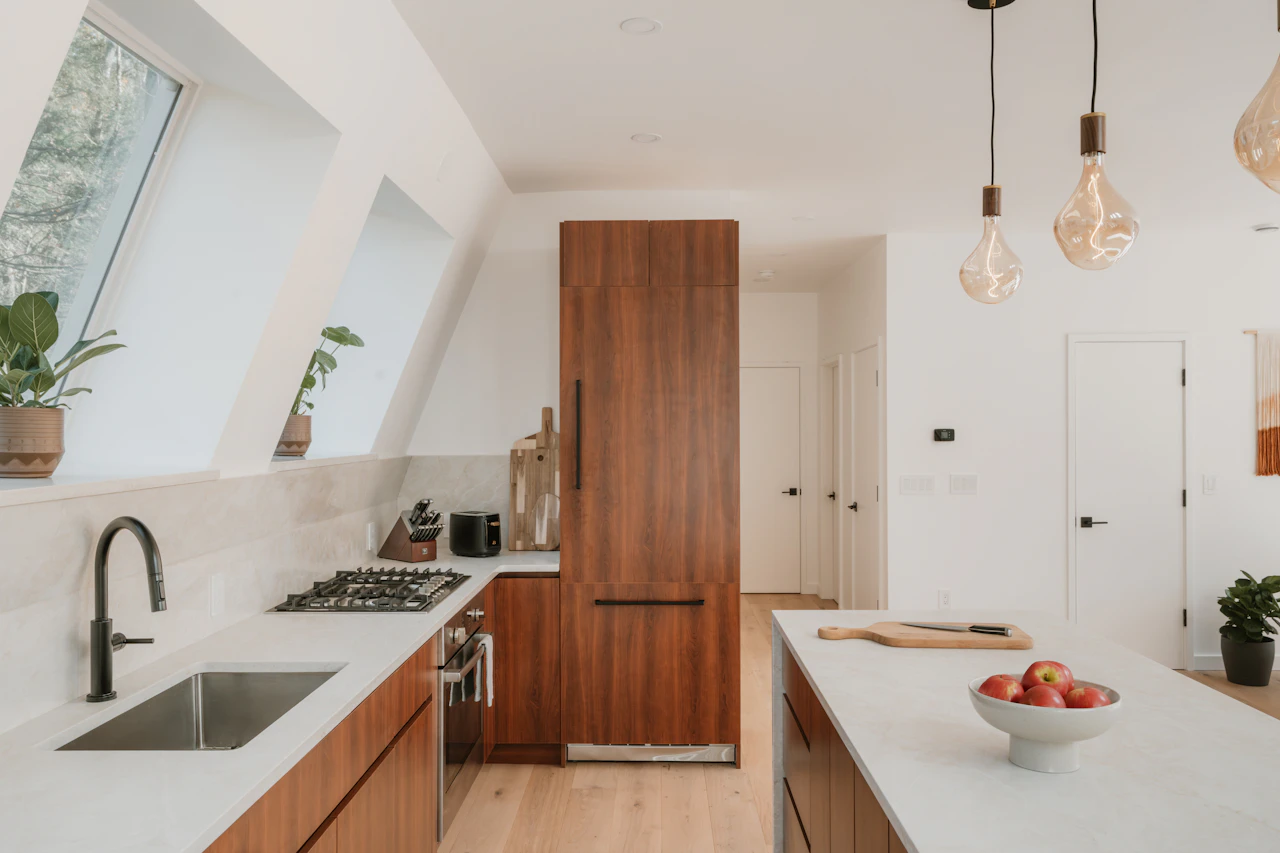
This is a kitchen design inspiration guide. The image is conceptual and does not show a completed client installation. A real layout needs site measurements and product specifications.
Start with a meal you make often
Think through taking food from the fridge, washing ingredients, preparing them, cooking, serving and clearing away. Cabinetry should help these steps connect within the space available.
Choose a familiar meal and trace the sequence on your floor plan. Repeatedly crossing the room, borrowing the dining table for preparation or struggling to find somewhere to put a pan can reveal useful planning questions.
Give the worktop a clear role
Identify a genuinely usable preparation area
Consider the relationship between the sink, preparation surface and cooking area. The right arrangement depends on the room, chosen appliances and the way you cook. Count the worktop left after allowing for equipment that stays out every day.
A coffee machine, rice cooker or food processor may deserve a considered position. Check electrical access, ventilation, opening space and cleaning requirements for each specific product before fixing the cabinet plan.
Think about returning dishes to storage
The relationship between the sink or dishwasher and everyday crockery affects the clearing routine. Imagine unloading and putting things away, rather than only the moments spent cooking.
A dishwasher’s installation also depends on its product requirements and the site’s services. Confirm these details before making it part of the final layout.
Plan the inside, not only the fronts
Cookware, tableware, spices and dry food have different shapes and access needs. Drawers can make contents easier to see, while shelves may suit other items. Corner fittings should be judged by how you will reach and use them in the actual room.
Measure the pans and containers you already use. Compare them with clear internal cabinet dimensions, accounting for panels and fittings. Ask about the installation, load and maintenance requirements of the hardware you select.
Confirm appliances before ordering cabinetry
Once models are selected, review their installation dimensions, door movement, ventilation and maintenance access. Two appliances with a similar stated width may still have different fitting requirements.
Changes involving electricity, gas, water or extraction need assessment by qualified professionals for the site and location. A concept image can communicate atmosphere, while final work should follow verified drawings and product guidance.
Review the busiest moment
Picture two people cooking, an open fridge and someone carrying food through the room. Mark doors and drawers in their open positions. Checking these interactions early helps you discuss potential conflicts while the design is still easy to adjust.