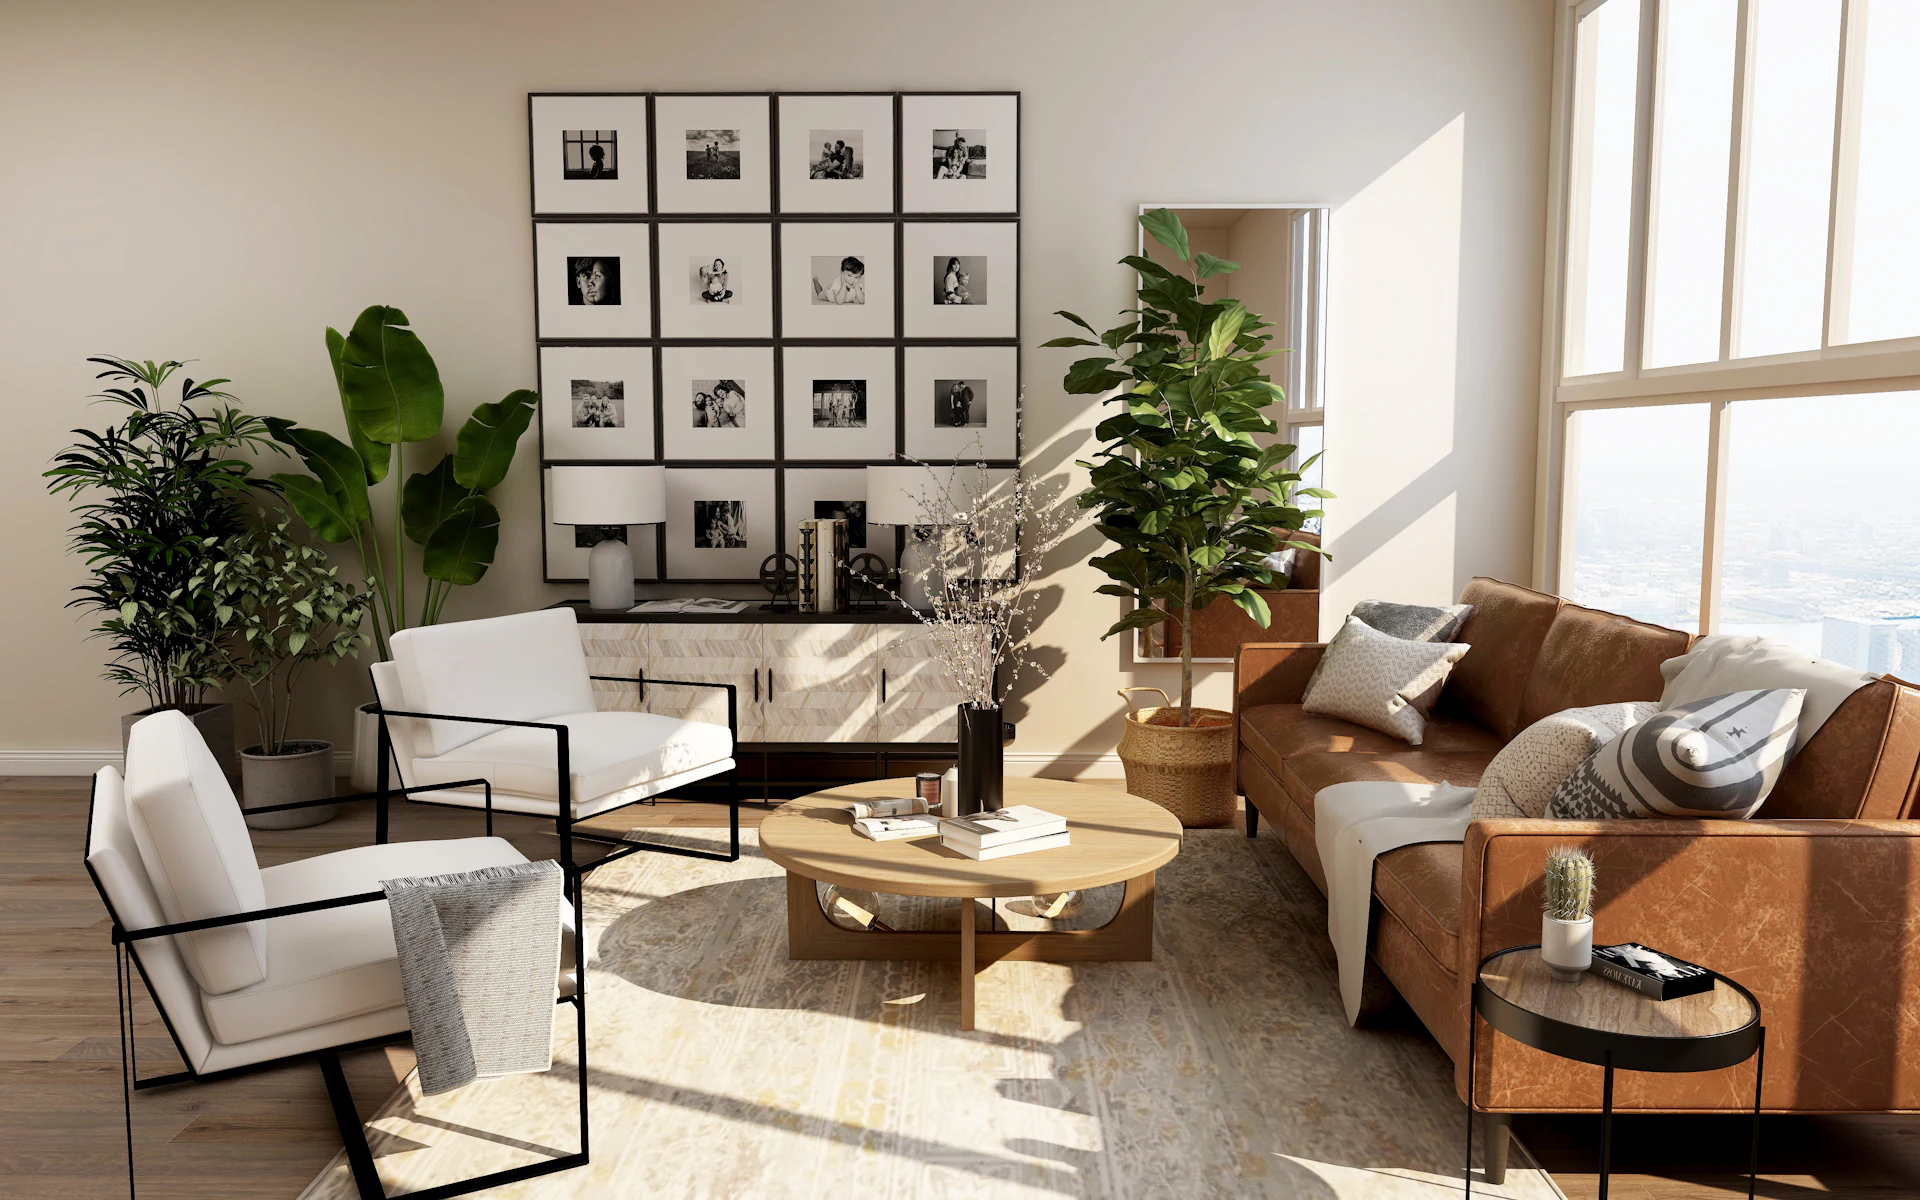
This is a design inspiration guide. Images illustrate a spatial concept and do not document a completed SIIMIL client project.
Describe a day before designing a cabinet
A comfortable home often starts with very ordinary questions. Where does your bag go when you arrive? Who prepares dinner? How far do clean clothes travel before they reach the wardrobe? These small routines give a design conversation a useful starting point.
Walk through the entrance, living room, kitchen and bedroom. Record the objects used in each space, who uses them and how often. Bringing these observations to your designer helps turn an appealing reference image into a plan that relates to your own life.
Movement: let the layout follow the routine
Make space for the actions that happen often
At the entrance, think about changing shoes, putting down keys and hanging a coat. In the living and dining areas, consider what happens when chairs are pulled out and cabinet doors are open.
A wall may accommodate a cabinet, but the room still needs to accommodate people. Mark furniture, door swings and walking routes on the same plan. If you use a cleaning robot, stroller or larger sports equipment, record its actual dimensions and access needs before finalizing storage.
Storage: count the objects before dividing the space
Separate belongings into everyday items, occasional items and things kept for longer periods. Then consider the balance of drawers, shelves and open display. The most comfortable positions should serve the items you reach for most often.
Allow some flexibility. Adjustable shelves and removable organizers can help as your needs change. Display shelves can also benefit from open space rather than being filled from end to end.
Materials: build a clear relationship
Begin with the largest surfaces, including the floor, walls and cabinet fronts. Then decide where a different tone or texture adds something useful. A quiet palette can still have depth through grain, texture and the way light falls across a surface.
View samples together under lighting similar to your home. Screen images are useful for discussing atmosphere, but they cannot establish a final color or material specification. Keep an agreed physical sample for important finishes.
Leave room for what comes next
Whole-home customization does not require filling every wall. A place for a favorite chair, a plant or a future change can be part of a considered plan.
Before a design conversation, prepare your floor plan, household routines, a list of furniture to keep and your budget priorities. Each choice in the proposal should be able to explain how it supports those needs. Final dimensions and installation details must be checked against the actual site and selected products.