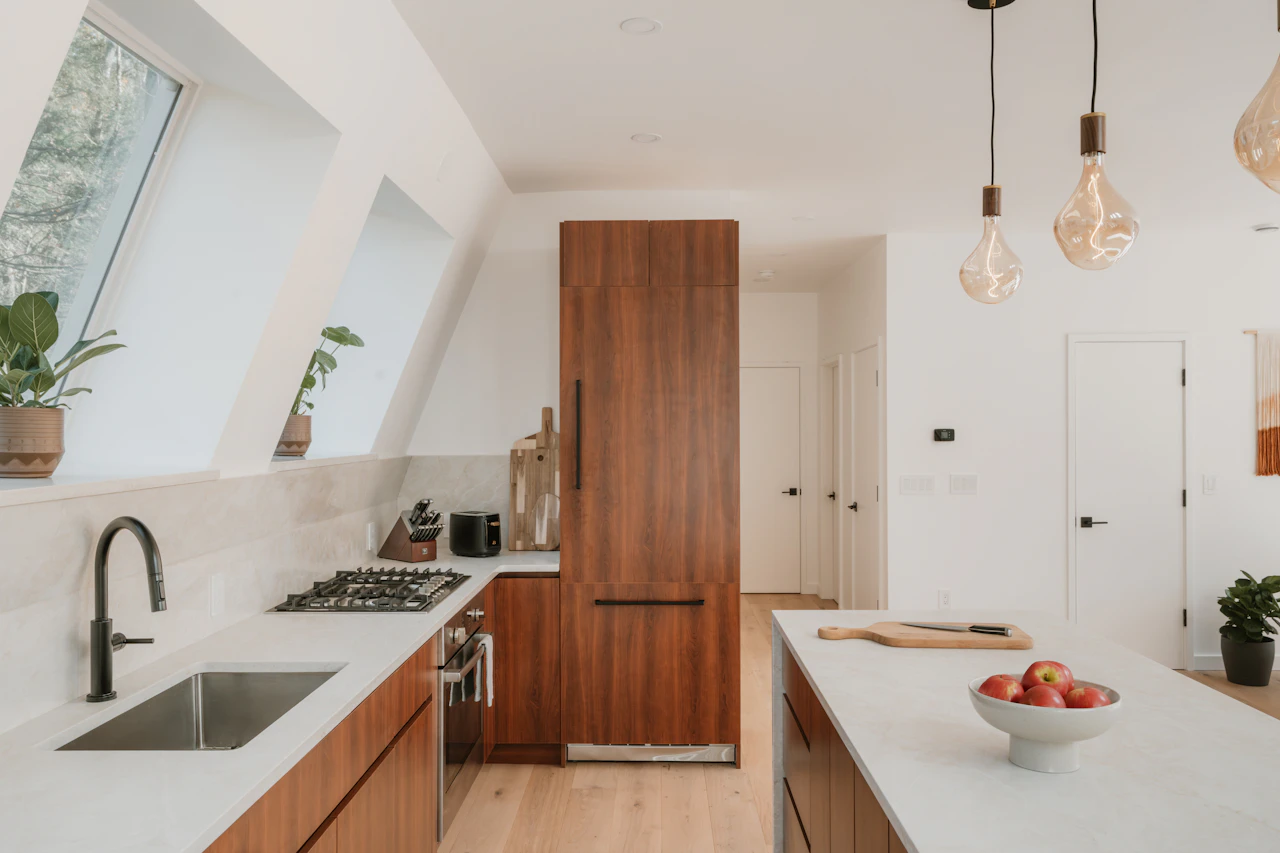
Design inspiration only. This concept image is not a completed installation or a promise of a particular finish or specification.
Begin with a meal you make often
Think through taking ingredients from the fridge, washing, preparing, cooking and clearing away. A kitchen layout should help these actions connect naturally within the space available.
A useful plan makes room for the people who cook, the equipment they use and the way meals reach the table. No single arrangement suits every household.
Give each work zone a purpose
Preparation
Identify a usable stretch of worktop after allowing for the sink, hob and appliances that stay on the surface. Consider where ingredients, chopping boards and waste will go during a busy meal.
Cooking and serving
Keep frequently used utensils and cookware within a comfortable reach, while checking clearances and storage arrangements against the relevant appliance guidance.
Cleaning and returning
Consider how dishes move from the table to the sink or dishwasher and back into storage. An efficient clearing routine is part of a well-planned kitchen, too.
Confirm appliances before cabinetry
Appliance models can have different requirements for ventilation, doors, services and maintenance access. Give your designer the current product specifications before cabinet dimensions are finalized.
Any change to gas, electrical, plumbing or extraction systems should be assessed by qualified professionals for your location and site conditions.
Review the busiest moment
Imagine two people preparing food, a dishwasher open and someone passing through with a plate. Mark door and drawer openings on the plan to check for conflicts before placing an order.
Bring a measured floor plan, appliance details, a list of frequently used cookware and your priorities for cooking, gathering and cleaning.